 Storage Planner
Standard closet dimensions
Updated
A standard closet is 24" deep. A single closet rod goes 66" to 72" from the floor, double hang uses rods at about 81" and 41", and shelves for folded clothes are 12" to 14" deep and 10" to 12" apart.
Those are the usual starting points, and the rest of this page explains each one and when to change it. They're common ranges, not a building code, and the clothes you own matter more than any chart. So measure your longest dress and your deepest folded sweater before you settle on a number.
The short version
| What | Standard size |
|---|---|
| Closet depth, wall to door | 24" |
| Single rod height | 66" to 72" |
| Double hang rods | About 81" and 41" |
| Rod from the back wall | About 12" |
| Shelf depth | 12" to 14" |
| Space between shelves | 10" to 12" for folded clothes |
| Widest loose shelf | About 32" in 3/4" plywood, 28" in 3/4" MDF or melamine |
| Walk-in aisle | 36", and no less than 24" |
How high should a closet rod be?
A single closet rod usually goes 66" to 72" from the floor to the center of the rod. For double hang, put the top rod at 80" to 84" and the bottom rod at 40" to 42".
| Setup | Rod height | Good for |
|---|---|---|
| Single rod | 66" to 72" | Dresses, long coats, mixed hanging |
| Double hang, top rod | 80" to 84" | Shirts, jackets, folded pants |
| Double hang, bottom rod | 40" to 42" | Shirts, skirts, folded pants |
| Rod to shelf above | At least 2" | Room to lift the hanger hook off |
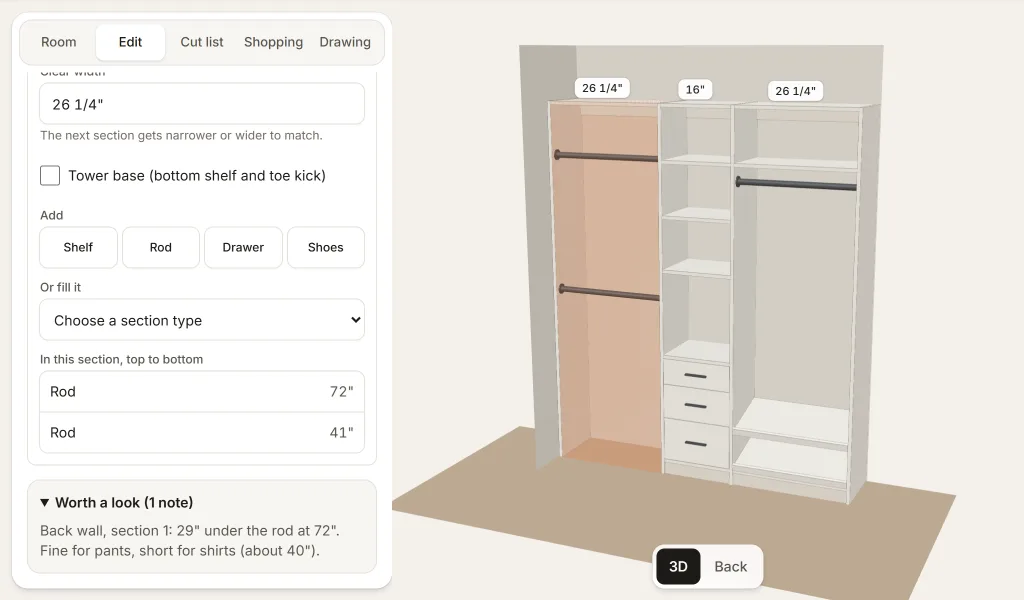
Double hang is tighter than it looks. With rods at 81" and 41", the top row gets about 38" of drop once you allow for the bottom rod and the hook room above it, and the bottom row gets 41" down to the floor. That fits most shirts and folded pants. Longer jackets and anything past about 38" belong on a single rod.
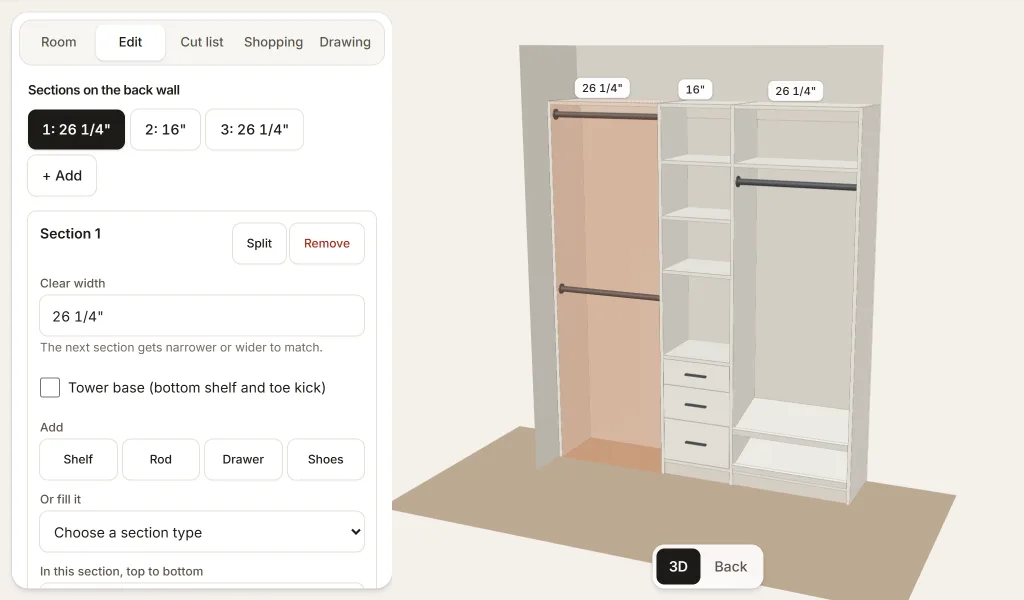
If you're tall or short, move the rods rather than the clothes. A top rod you can't reach without a step stool is a rod you won't use, so stand where the rod will go and check you can lift a hanger off it comfortably.
How much hanging space do clothes need?
Shirts and jackets need about 38" to 42" under the rod, coats about 48" to 52", and long dresses up to 69". This is the drop: the space from the rod down to whatever sits below it, whether that's the floor, a shelf or another rod.
| Clothing | Space under the rod |
|---|---|
| Pants folded over a hanger | 26" to 30" |
| Shirts and jackets | 38" to 42" |
| Coats | 48" to 52" |
| Long dresses and full-length pants | 60" to 69" |
The quickest way to check is to hang your longest item on the rod you have now and measure from the rod to the hem. Add a couple of inches so it doesn't brush the floor or the shelf below.
How far from the wall does a closet rod go?
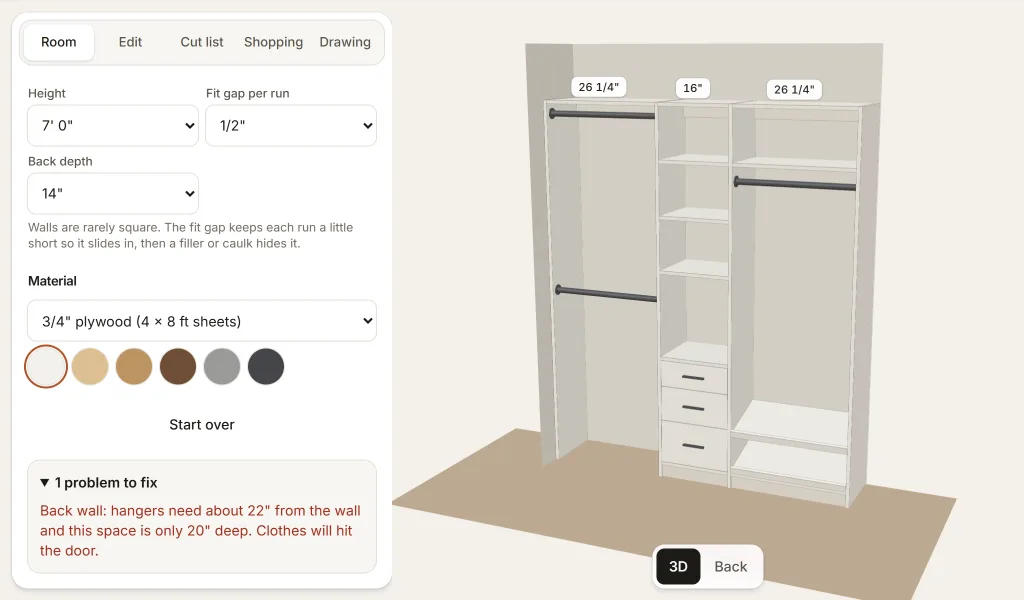
A closet rod goes about 12" from the back wall to its center. A hanger is about 17" to 19" wide, so with the rod there, clothes reach about 22" from the wall. That's where the 24" closet depth comes from: 22" of clothes plus a little room so the door doesn't catch them.
On a 14" deep tower, the rod sits 12" back and the clothes stick out about 8" past the front of the tower. Keep that in mind in a walk-in, where it eats into the aisle.
How deep is a standard closet?
A standard reach-in closet is 24" deep, measured from the back wall to the inside of the door opening. That's the least you need for clothes hanging the normal way. Many closets are a bit deeper, and anything from 24" to 30" works well.
- Under 22": hangers will hit the door. Skip the rod and use 12" deep towers with shelves and drawers, or hang clothes facing out on a short pull-out rod.
- 22" to 24": hanging works, but it's tight. Keep the rod right at 12" from the wall.
- Over 30": you have room to spare. You can use deeper towers, or put shallow shelves on the back of the door.
Walk-ins are measured differently, because storage runs along the side walls too. Plan for towers on each wall plus an aisle of 36" between them, and never less than 24". The walk-in table on the main page shows what fits in common room sizes.
How wide is a standard closet?
Width varies more than depth. Reach-in closets are often 4 to 8 ft wide, and walk-ins vary even more. The number that matters for building is how the width splits into sections.
Each section sits between two side panels, so a 72" wall with three sections loses 3" to four 3/4" panels, plus a little at the ends so the run fits between uneven walls. A hanging section works from about 18" wide. A shelf section is best kept under the sag limits below.
How deep should closet shelves be?
Closet shelves for folded clothes should be 12" to 14" deep, spaced 10" to 12" apart. Shoes take the same depth with less space between shelves, and a top shelf for bins can go a bit deeper.
| What it holds | Depth | Space between shelves |
|---|---|---|
| Folded clothes | 12" to 14" | 10" to 12" |
| Flat or angled shoes | 12" to 14" | 6" to 8" |
| Boots | 12" to 14" | 14" to 18" |
| Bins and luggage on top | 14" to 16" | Whatever is left |
Deeper isn't better for folded clothes. On a 16" or 18" shelf, the back stack disappears behind the front one and you stop using it. A folded sweater is about 12" deep, so 12" to 14" keeps one stack per spot with a little to spare.
How high should closet shelves be?
Put a shelf over a single rod about 2" to 4" above the rod, so a rod at 68" gets a shelf at about 72". Over double hang, the top shelf usually sits at about 84", just above the 81" rod.
In a shelf tower, start the first shelf about 12" off the floor or off the drawers below it, then space the rest 10" to 12" apart. Shelves above about 72" are hard for many people to reach, so keep those for things you only get down a few times a year.
How wide can a closet shelf be before it sags?
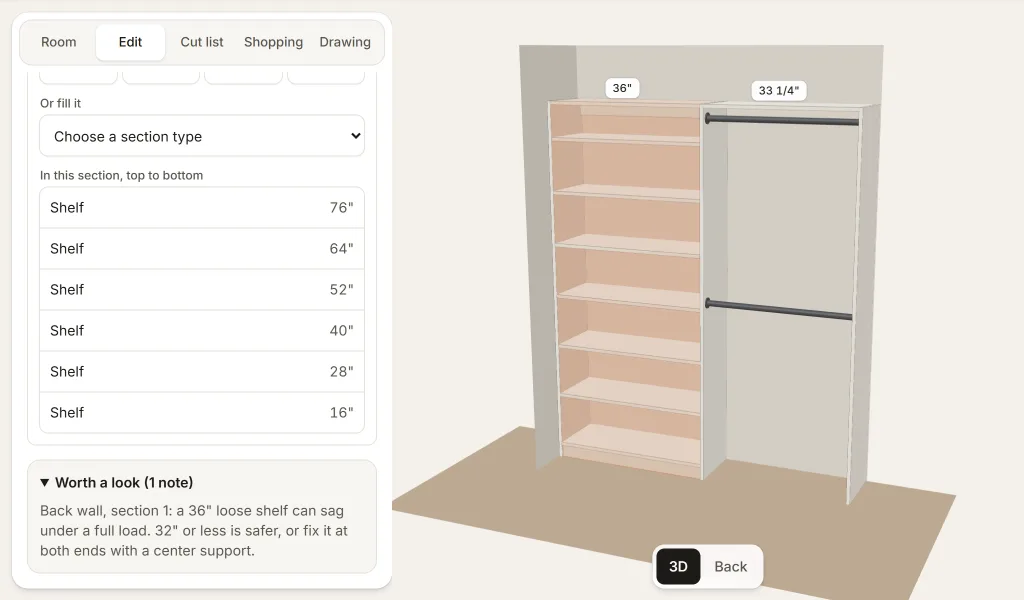
A loose 3/4" plywood shelf starts to sag past about 32" under a full load of folded clothes or books. 3/4" MDF and melamine sag sooner, at about 28". A closet rod needs a center support once it runs past about 48".
| Part | Widest span |
|---|---|
| 3/4" plywood shelf, loose | About 32" |
| 3/4" MDF or melamine shelf, loose | About 28" |
| Closet rod | About 48", then add a center support |
These are the limits the closet design tool warns about. A shelf that's fixed at both ends with screws, or that has a strip glued along its front edge, can go wider. If a section has to be wider than this, split it with another side panel.
Drawer and shoe shelf sizes
- Drawer slides: a 14" deep tower takes 12" slides, because an inset drawer face and the clearance behind it use about 1 1/4". Slides only come in set lengths, so the tower depth decides the drawer depth.
- Drawer width: each drawer box is 1" narrower than its opening, to leave 1/2" on each side for side-mount slides.
- Drawer heights: faces of 6" to 10" work well. Use the deeper ones at the bottom for sweaters and jeans, and shallow ones higher up for socks and belts.
- Sloped shoe shelves: a 15° slope with a lip at the front shows shoes off and fits them about 8" apart. In a 14" tower the sloped shelf is 13 1/2" deep, because a 13" run on that slope measures 13.46" along the shelf.
- Toe kick: towers with a base sit on a 3" kick, so the bottom shelf's top lands at 3 3/4" with 3/4" panels.
How tall can closet towers be?
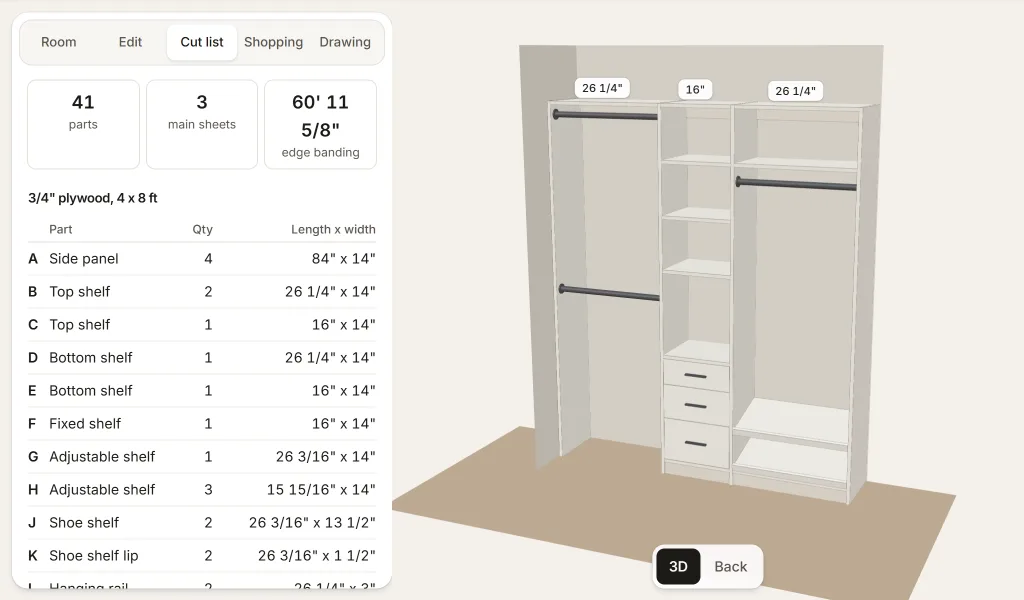
Under an 8 ft ceiling, a closet tower can be about 90" tall if it's 14" deep. The limit isn't the height itself but standing it up: you build a tower on the floor and tilt it into place, and its diagonal has to clear the ceiling.
A 90" tower that's 14" deep measures about 91" corner to corner, so it tilts up under a 96" ceiling. A 96" tower measures about 97" and doesn't. Measure the ceiling in a few spots, since one low spot is enough to stop it.
All of it on one wall
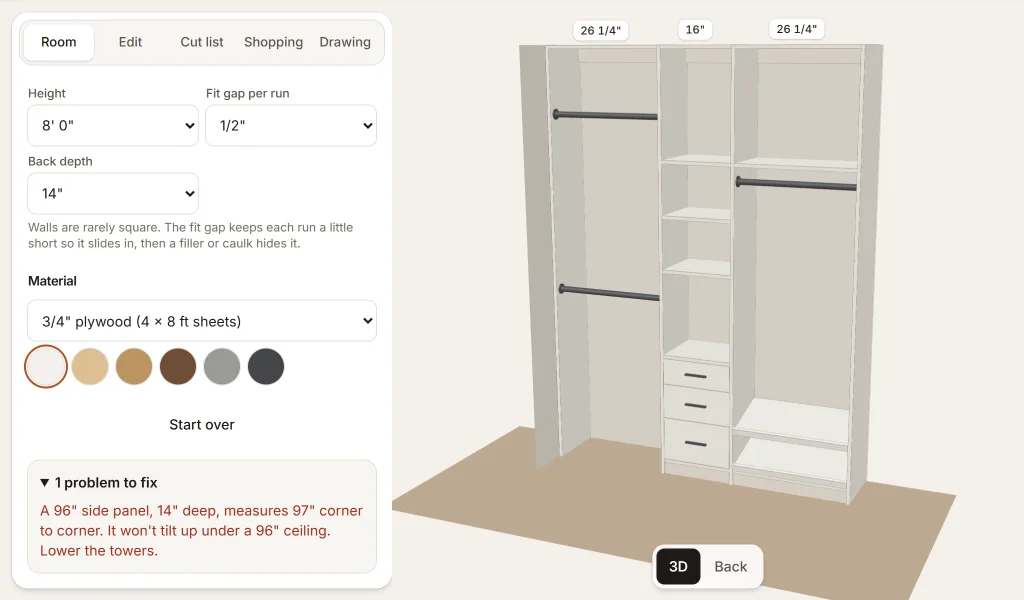
Here's a 6 ft reach-in with the standard heights side by side: double hang on the left, a shelf tower in the middle, and a single rod with a shelf over it on the right. The towers are 84" tall and 14" deep in 3/4" plywood.
Plan yours with these numbers
The free closet design toolstarts from these heights and resizes them to your wall. It warns you when a shelf is too wide, a rod has too little drop, a closet is too shallow for hanging, or a tower won't tilt up under your ceiling. When you're done, you can download a drawing with every dimension on it, plus a cut list and a shopping list.